
À vendre Manoir | Saint-Clément-de-Rivière


À vendre Manoir | Saint-Clément-de-Rivière
Not stated in Languedoc, France
- 790 m²
- living
- 14
- bedrooms
- 14
- bathrooms
790 m² living · 14 bedrooms · 14 bathrooms
What this home offers
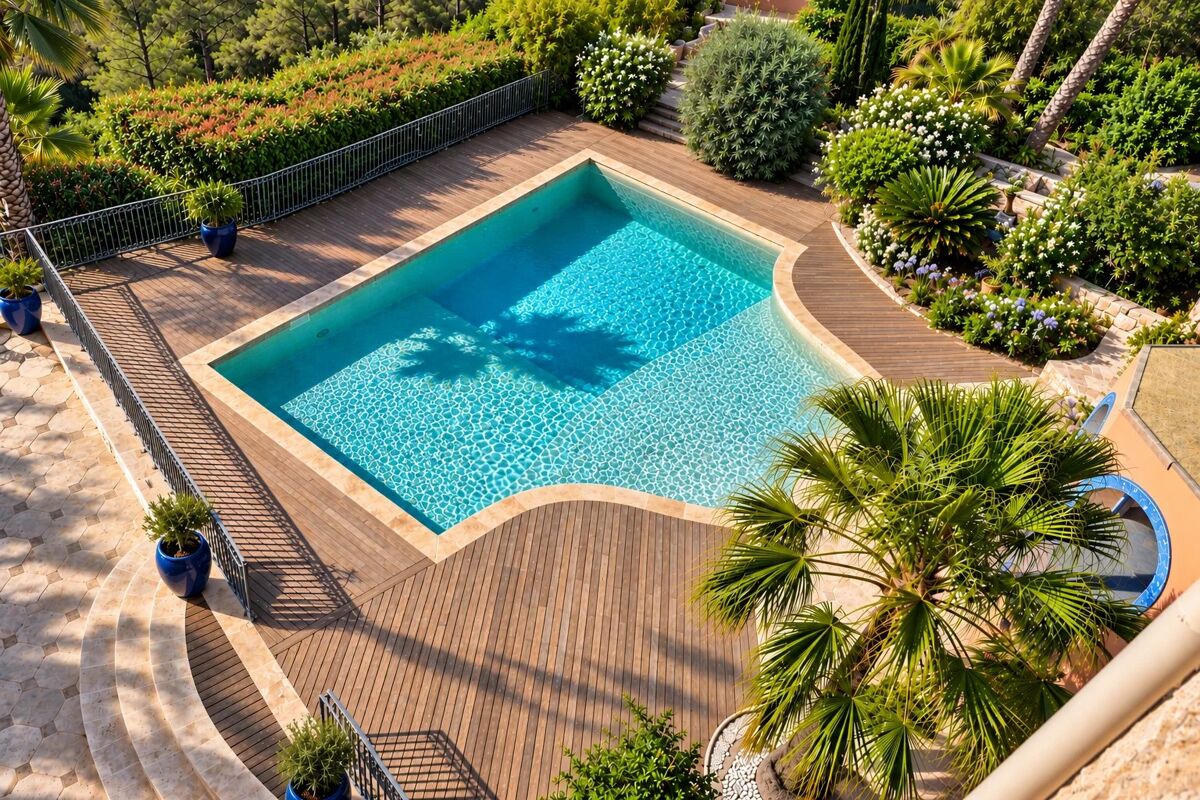
- Swimming pool
- Outdoor lighting
- Floors · 3
- Fireplace
- Air conditioning
- Alarm
About this home
À vendre Manoir | Saint-Clément-de-Rivière
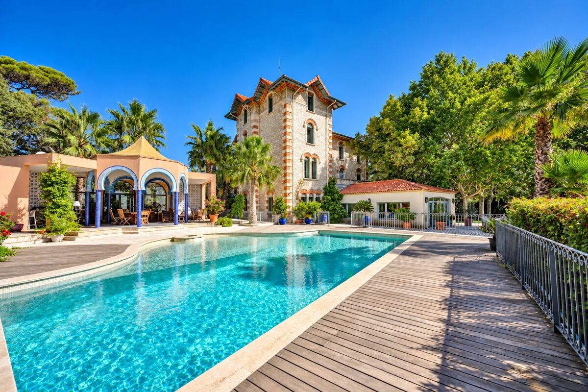
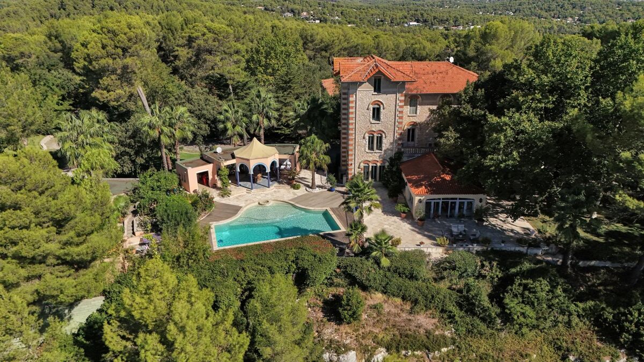
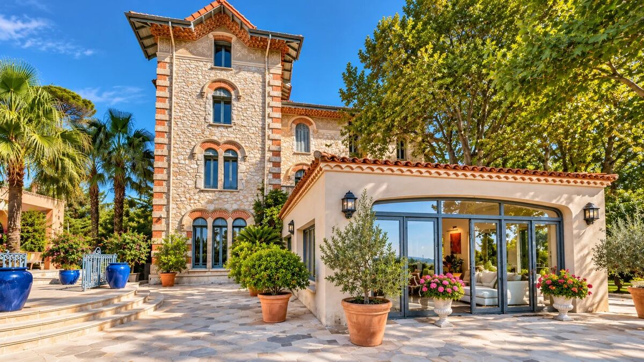
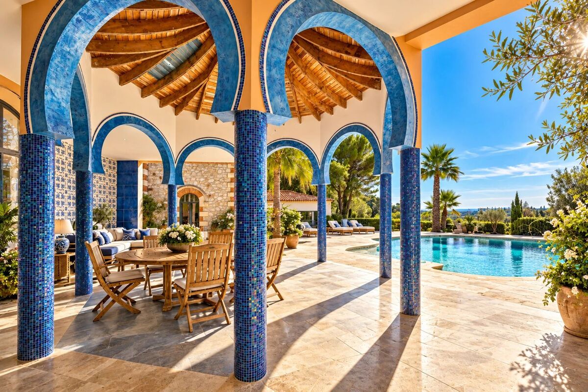
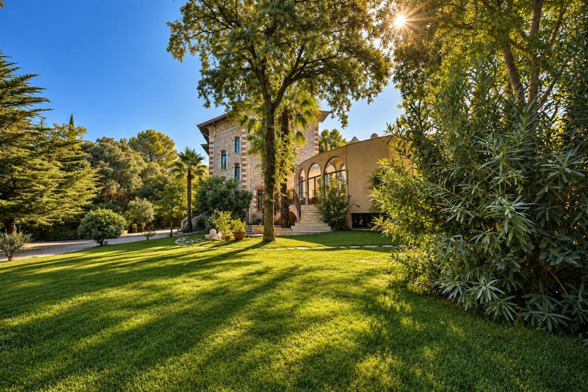
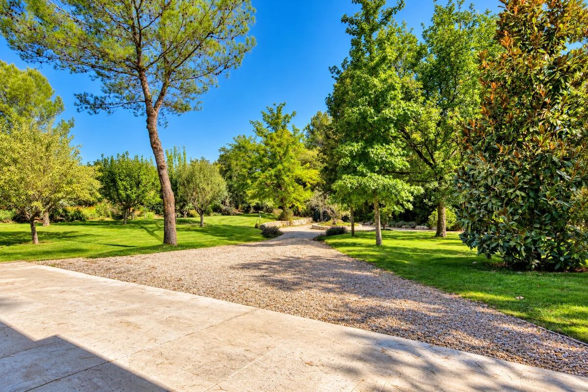
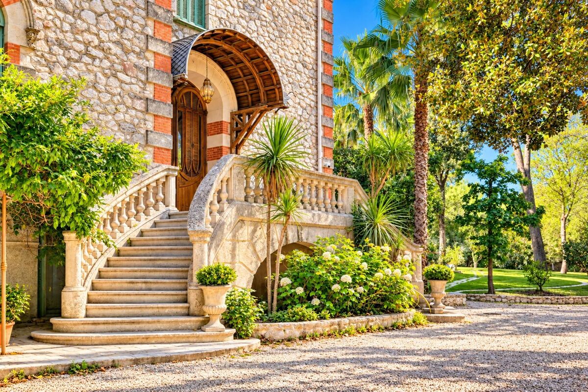
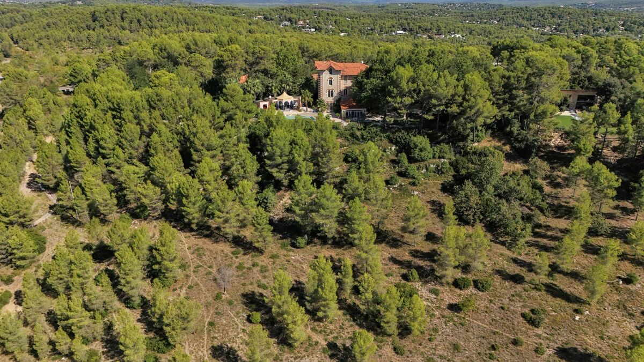
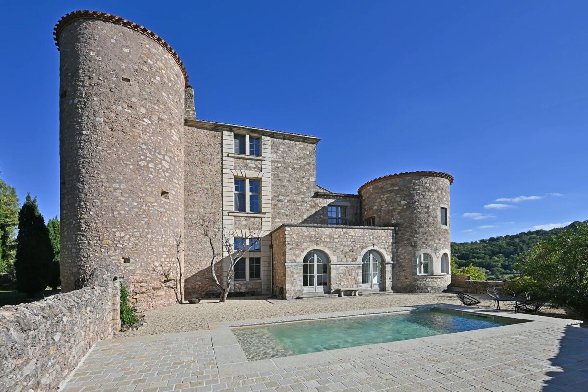
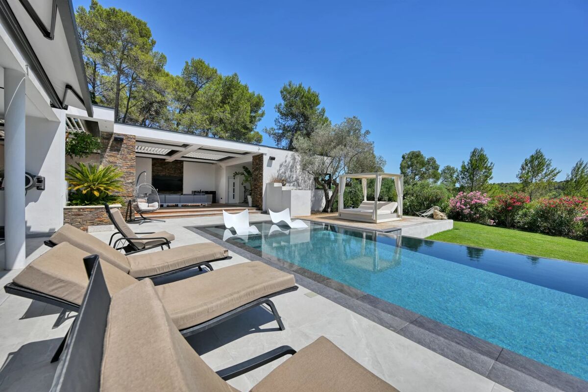
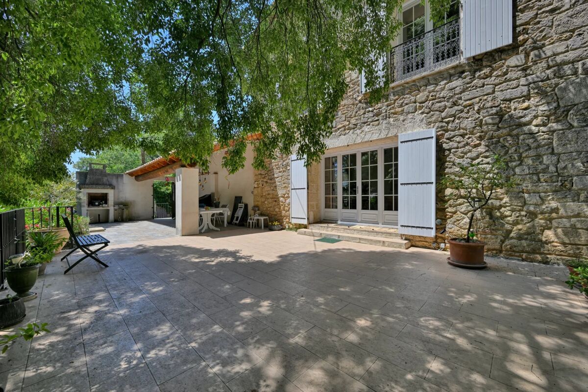
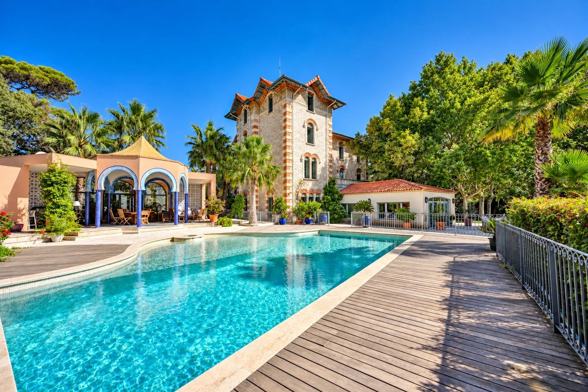
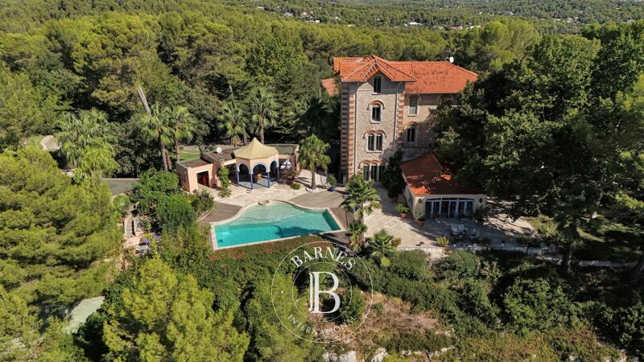
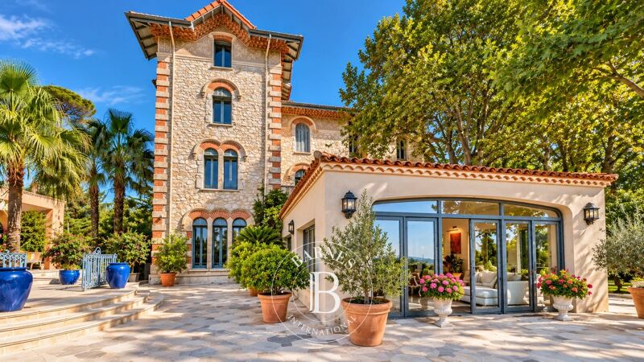
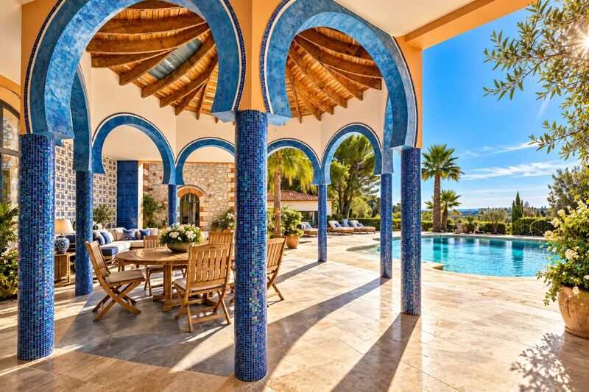
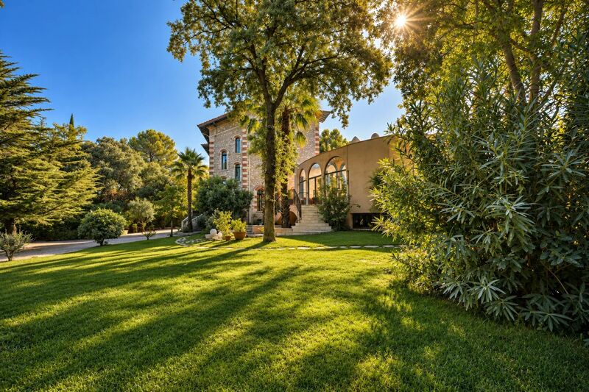
Just outside Montpellier | 721 m² living space | 14 bedrooms | 19,700 m² park | Outbuildings On the heights of Saint-Clément-de-Rivière, a few minutes from Montpellier, this late 19th-century property stands in a commanding position at the heart of an estate of nearly two hectares, with no overlooking neighbours. Its unspoilt setting and open views over the surrounding landscape, as far as the Mediterranean, give it a particularly peaceful atmosphere. Designed by Edmond Leenhardt, a Montpellier architect trained at the Beaux-Arts in Paris, this country manor reflects the architectural elegance of its era. Restored in 2005, it offers 721 m² of living space and 921 m² of usable floor area, combining generous volumes with original features. Stone façades trimmed with brick, arched openings, stained glass, herringbone parquet and period fireplaces define the character of the house. The entrance hall leads to fine reception rooms, including an 80 m² drawing room extended by a veranda opening onto the park. A kitchen, a study and various service rooms complete this floor. Spread over several floors, the manor's 13 bedrooms each have a private bathroom or shower room. The top floor holds an apartment with living room, kitchen and bedroom, while the garden level has a second living area with its own entrance, plus several technical rooms and annexes. The 19,700 m² park offers a private natural setting with areas for relaxing and entertaining: a pool, a 70 m² pool house, a summer kitchen, workshops and a covered terrace. A separate 68.5 m² apartment, built in 2010, completes the property. It has a living room, a kitchen, a bedroom and a shower room, bringing the estate's total to 14 bedrooms and 14 bathrooms or shower rooms. A 50 m² garage, an 80 m² carport for six cars and around thirty outdoor parking spaces complete the property. It also has a private borehole and a mains sewer connection.
Through its architecture, capacity and layout, the estate suits a family residence as well as a hospitality or events project, subject to the necessary permits. There is also room to grow: adjoining building land, three buildings to restore and a plot with a building permit that is no longer open to appeal can be acquired.
Close to the amenities of Saint-Gély-du-Fesc and Montpellier, this property combines the character of a historic house, the calm of a large private park and unusual potential.
Further information and a detailed file on request.
Information on the risks this property is exposed to is available on the Géorisques website: www.georisques.gouv.fr Presented by BARNES Montpellier +33 (0)4 99 58 32 60
Translated from French ·
€4,576,000